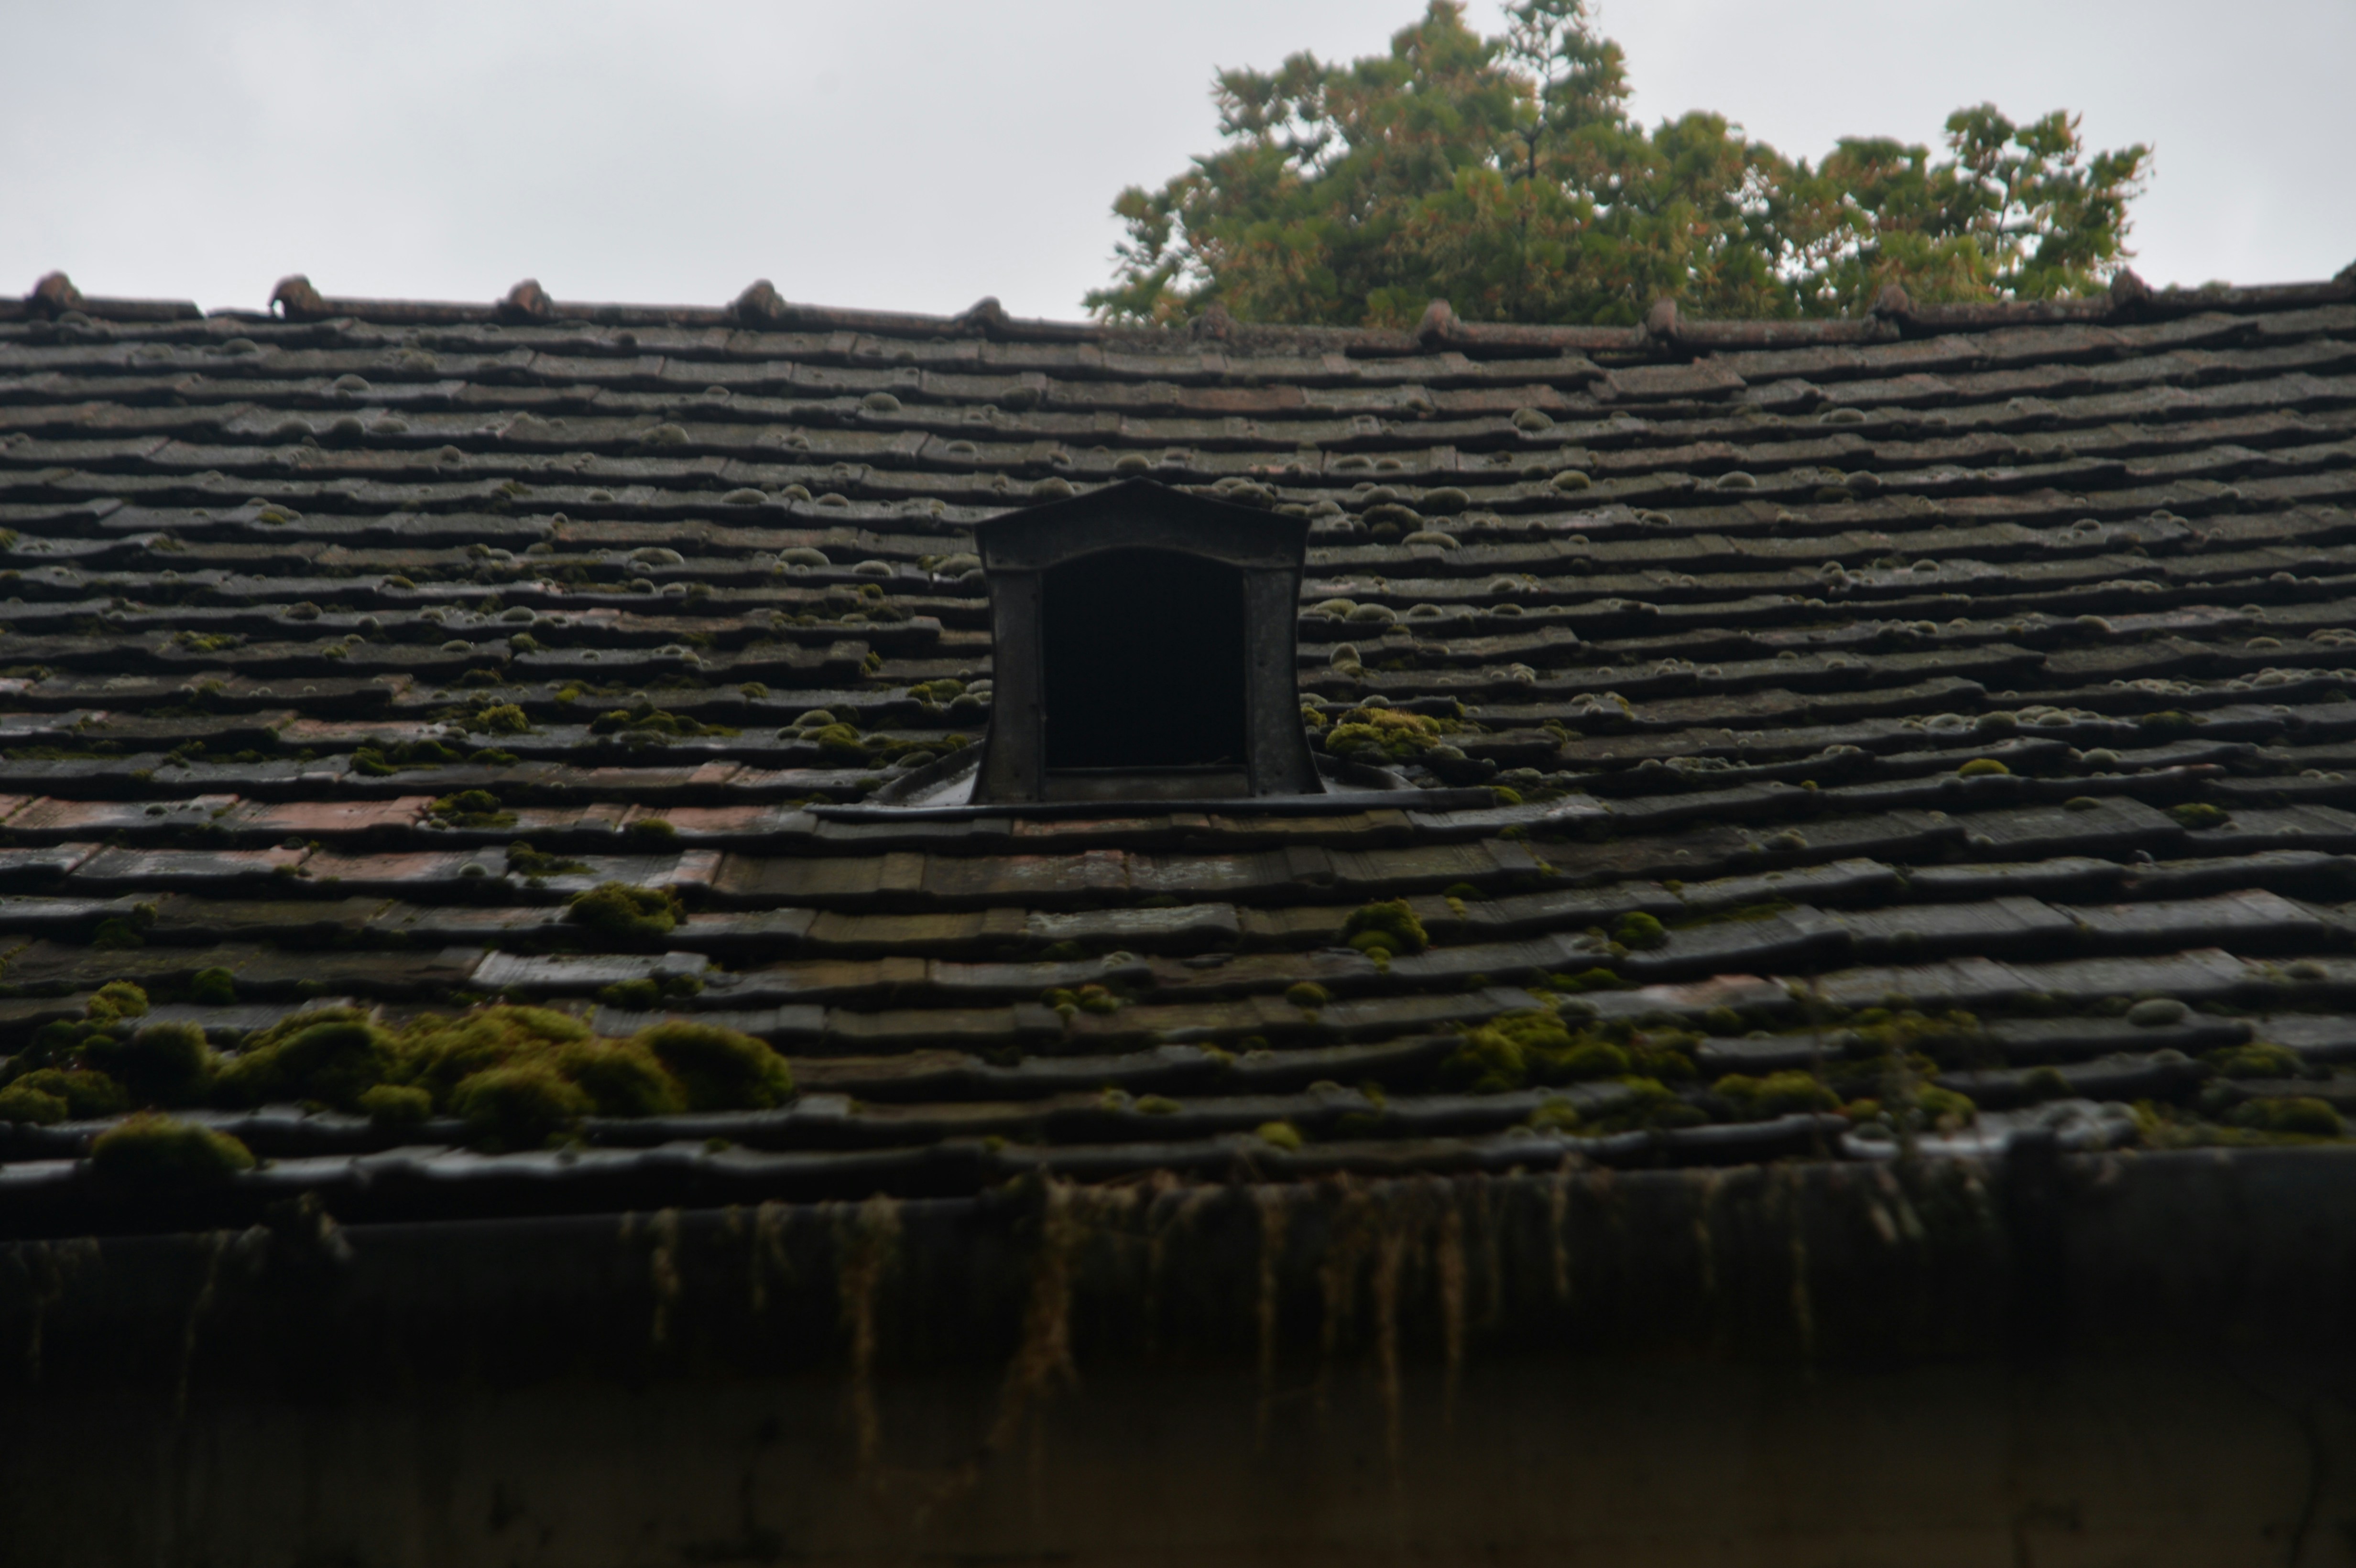
Brookfield Commons — 14 Units
Oct 2024 · Leak reports: 6 units · 19-yr shingles
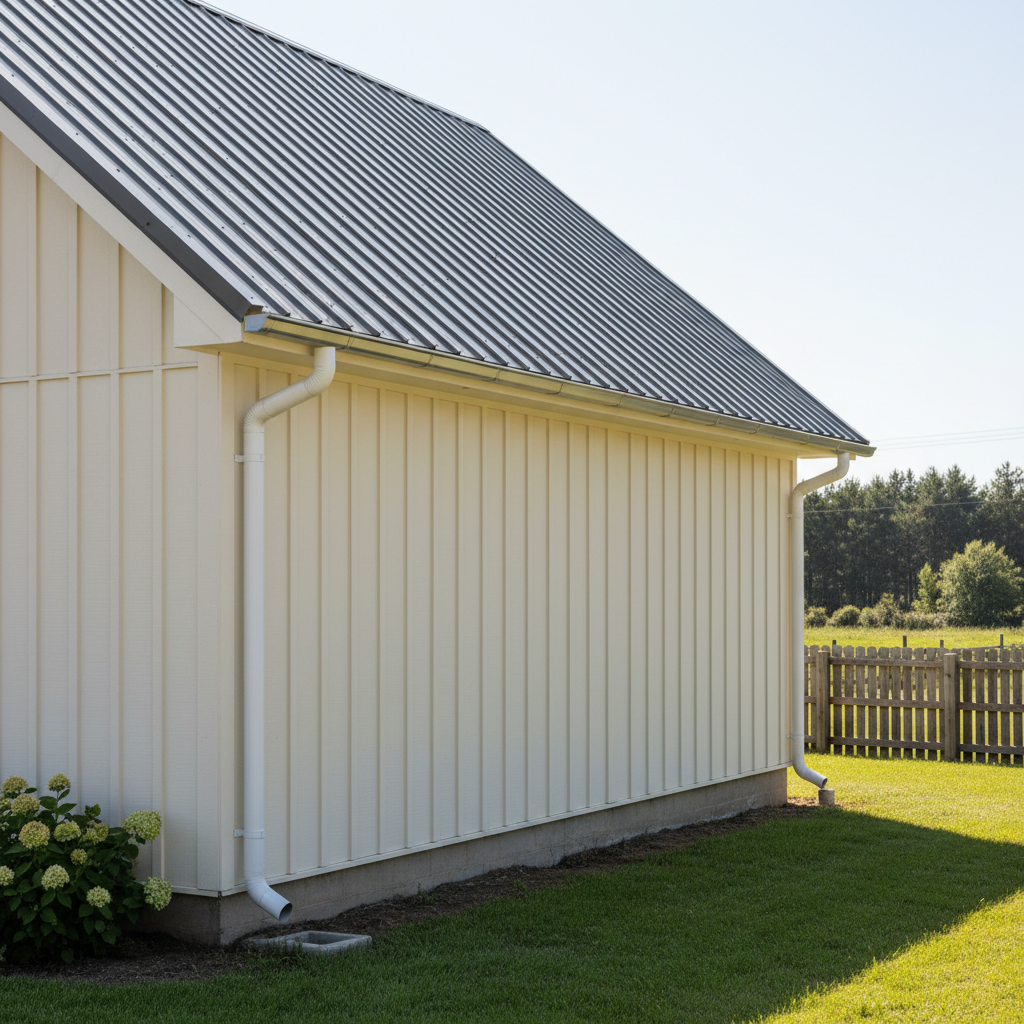
Brookfield Commons — 14 Units
Mar 2025 · GAF Timberline HDZ · 9 days total
Why shared rooflines
demand different crews
A single-family replacement is one drainage plane. A townhouse row is six connected planes sharing valleys, gutters, and fire-rated assemblies at every party wall. One failed detail affects every neighbor.
Cross-Section · Shared Roofline
Structural Sheathing
OSB or plank decking spans party walls — damage in one unit telegraphs to neighbors
Self-Adhered Underlayment
Ice-and-water shield at every valley, eave, and penetration — the last line before a leak claim
Fire-Rated Assembly
Zero-lot-line buildings require Class A assemblies at shared walls — single-family crews miss this
Staggered Replacement
Phased by building, not by unit — keeps reserve fund drawdowns predictable for your board
Field Note
Ice-and-water shield extends 24″ beyond every interior wall — including party walls. Standard 36″ eave coverage isn't enough when two units share a valley.
Step-and-kick flashing
at the party wall
The joint where two units meet is the single most common failure point in multi-unit roofing. Most crews treat it like a skylight flashing. It isn't.
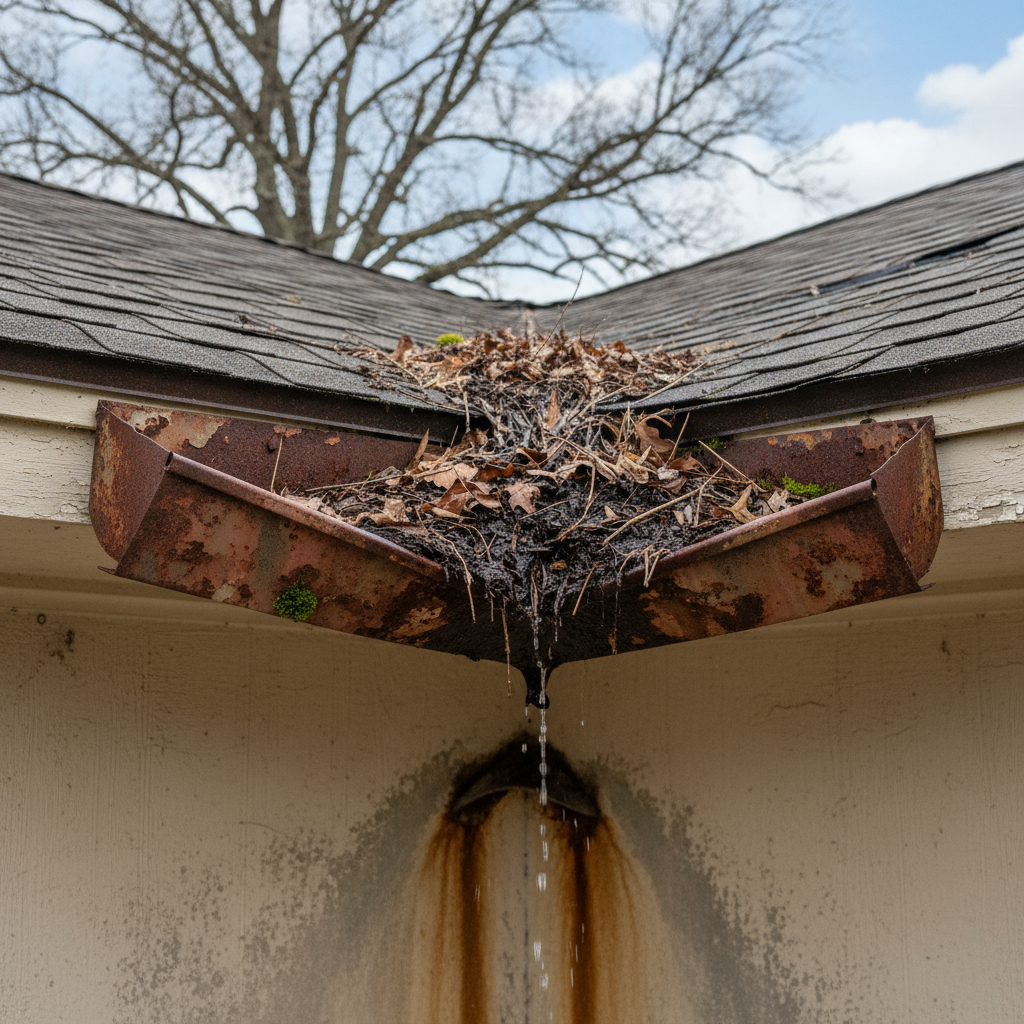
Common failure pattern
Caulk-filled gap + surface-nailed step flashing. Water infiltrates behind the wall in the first freeze-thaw cycle. By year three, the sheathing at both units is compromised.
Four-piece step-and-kick.
No caulk. No exceptions.
Every party-wall transition gets individual step pieces interwoven with courses, a continuous kick flashing at the base, and a counter-flashing cap locked into the mortar joint. The assembly sheds water mechanically — not chemically.
Interwoven step pieces
One per shingle course, face-nailed above the waterline
Continuous kick flashing
Extends 4″ onto the wall, 4″ onto the roof deck
Counter-flashing cap
Mechanically locked into raked mortar joint — not surface-adhered
Zero-caulk zones
All joints rely on laps and locks, not sealant chemistry
Detail · Step-and-Kick Assembly
Built for the board
vote, not just the roof
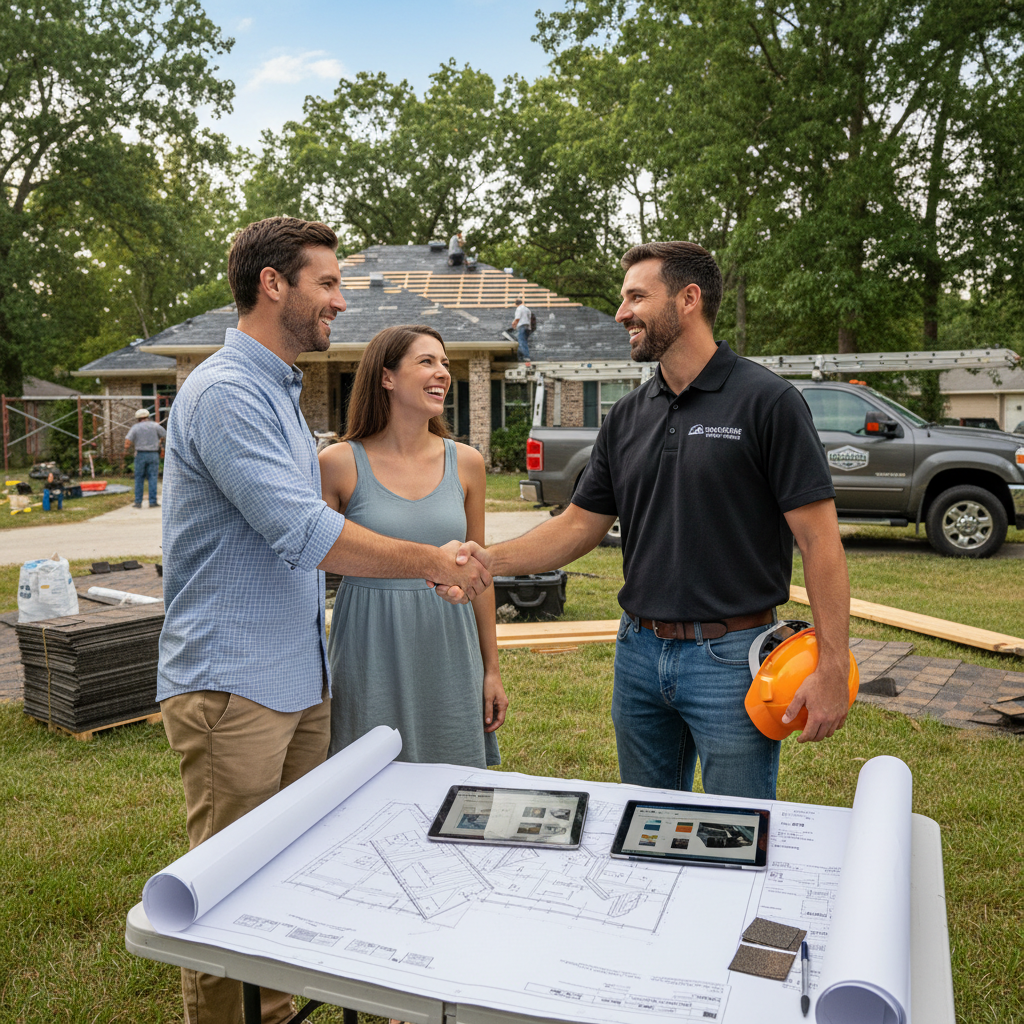
HOA projects fail at the board table, not on the roof. We bring every document, projection, and compliance detail needed to pass a vote on the first try.
Reserve Study Review
We read your existing reserve study — or help you commission one. Replacement cost projections align with your fund drawdown schedule, not ours.
Board Presentation Package
Drone photos, condition report, phased cost breakdown, and a vote-ready resolution. Everything a board needs to approve in one meeting.
Phased Replacement Schedule
Buildings replaced by structure, not by who complained loudest. Residents receive 72-hour notice. Work windows respect quiet hours in CC&Rs.
Manufacturer Warranty + Closeout
GAF System Plus or Owens Corning Platinum warranty registered to the HOA. Lien waivers and close-out documentation delivered within 5 business days.
Assess Your Roof's
Condition
Five questions. No typing required. By the time you finish, you'll understand your roof better than you did sixty seconds ago.
Roof Risk Assessment
Answer five quick questions about your building. We'll calculate your Roof Risk Grade and give you a tailored recommendation — free, no strings.
No account required · No spam · Results are educational, not contractual